
Open House Thu, Sep 17th 05:00 PM - 06:30 PM - Golf Course - Primary on Main - Eco Friendly
Address
46 Maple Rd, Melrose, MA
Price
$ 729,900
Property Attributes
- MLS#73578392
- TypeSingle Family
- Listing Status New
- CountyMIDDLESEX
- CityMelrose
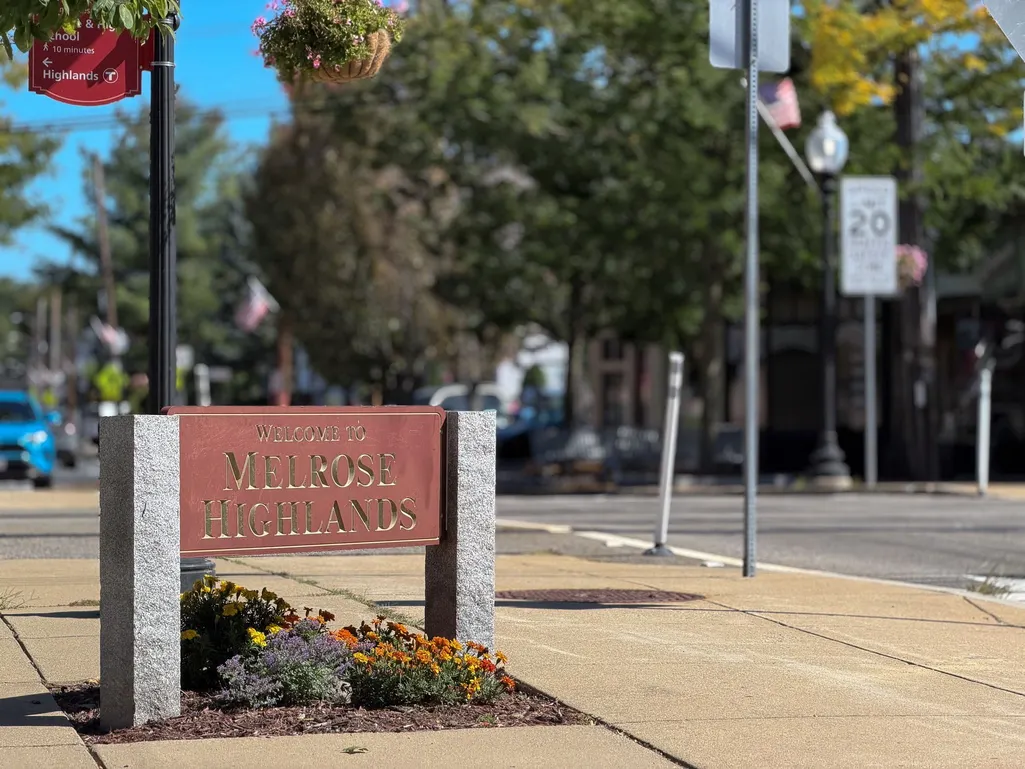
- AreaMelrose Highlands
- NeighborhoodMelrose Highlands
- Zip02176
- StyleBungalow
- Year Built1900
- Taxes$ 8382
- Price$ 729,900
- Bedrooms3
- Full Bathrooms2
- Half Bathrooms0
- Sqr Footage1157
- Lot Size0.22 Acres
Data Source:
Massachusetts MLS Property Info Network (MLSPIN)
Property Description
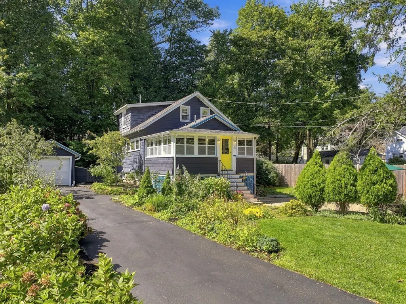
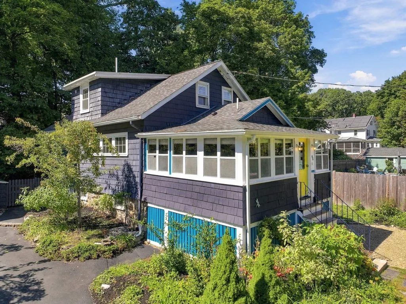
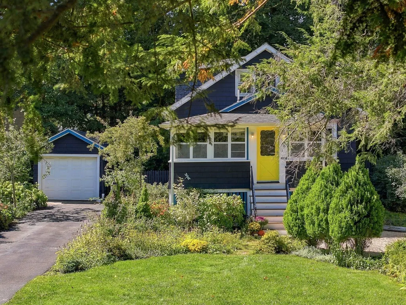
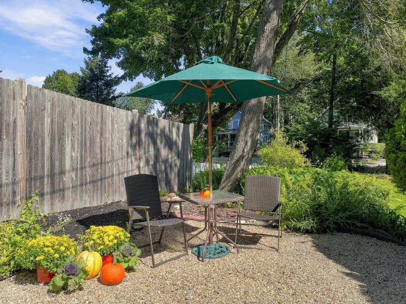
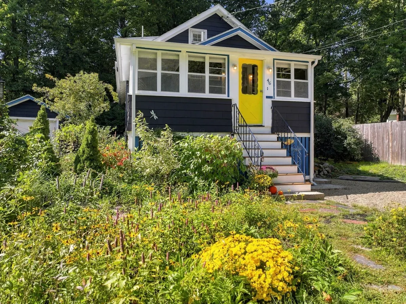
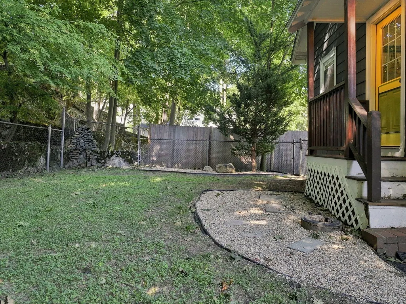
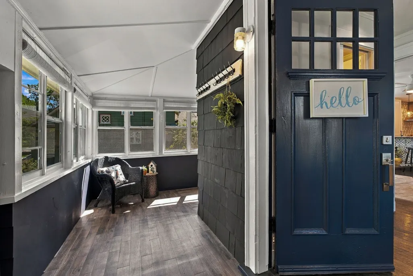
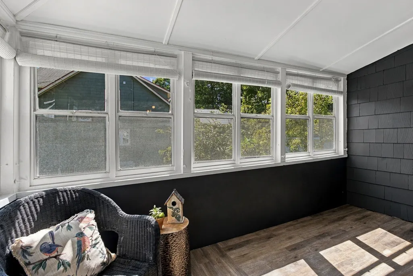
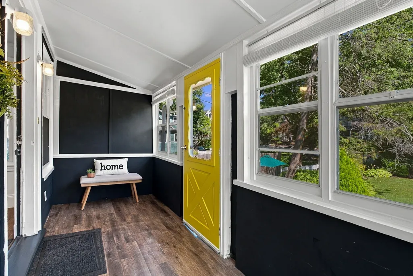
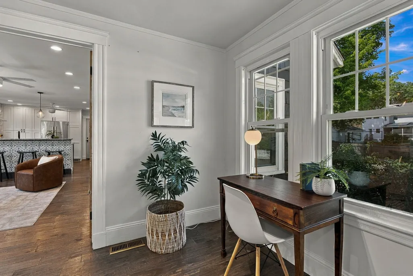
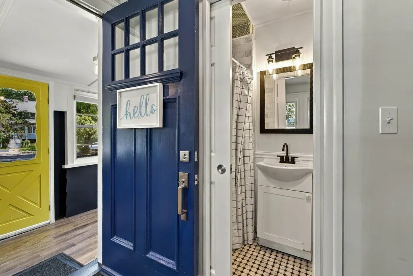
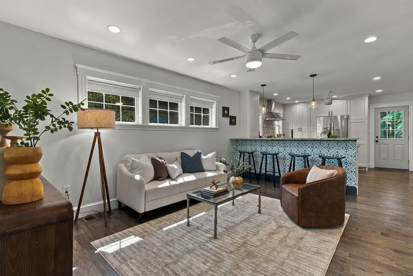
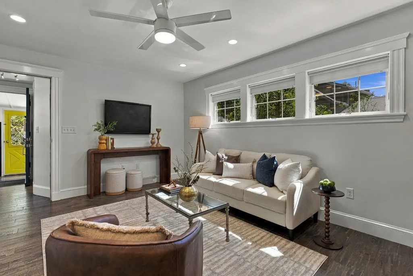
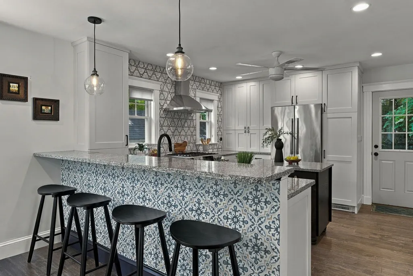
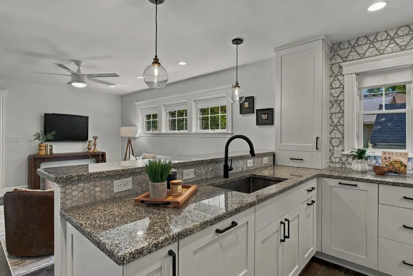
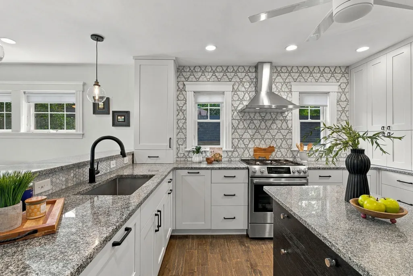
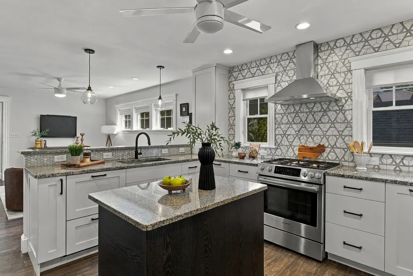
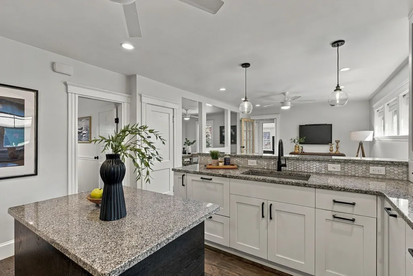
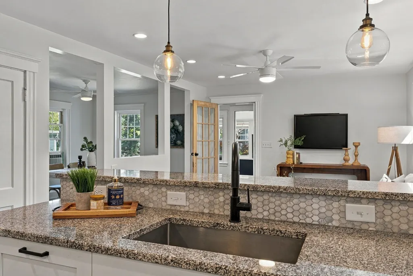
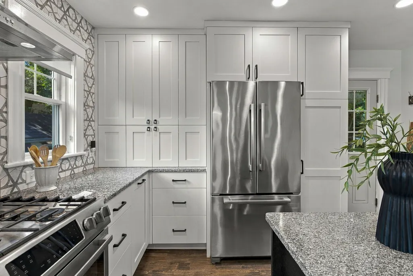
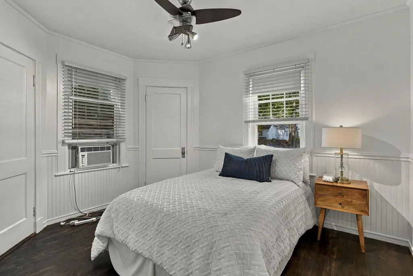
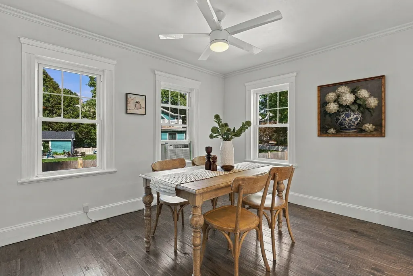
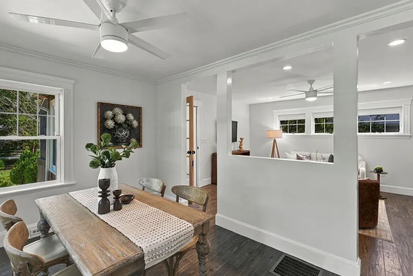
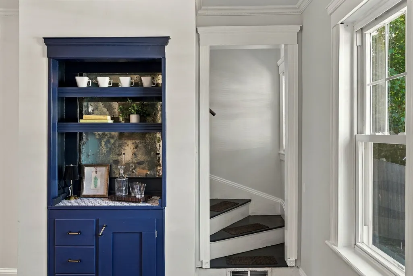
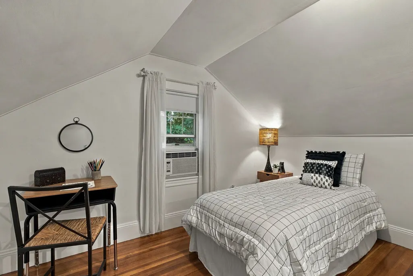
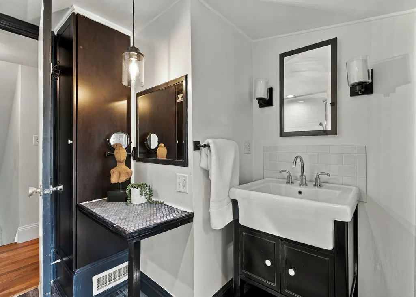
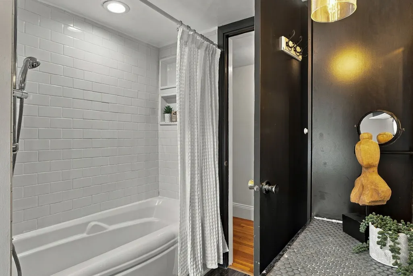
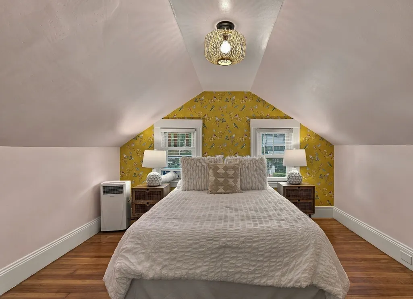
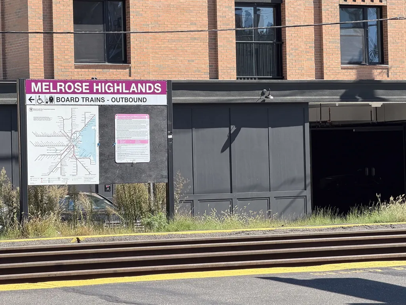
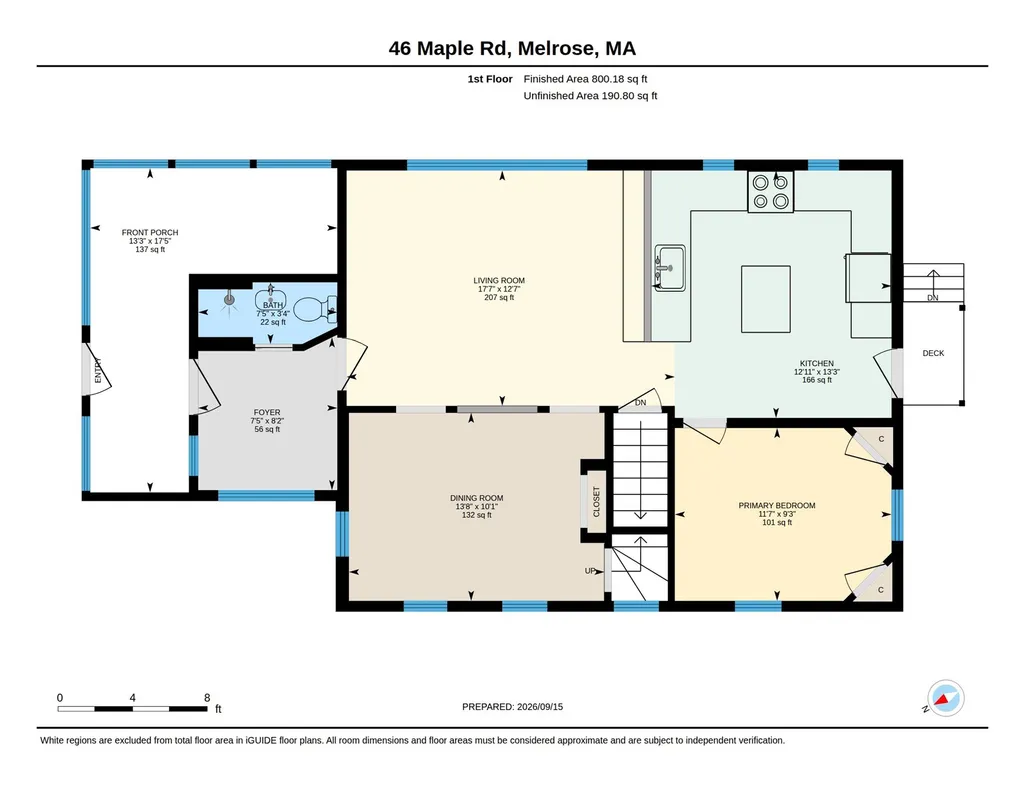
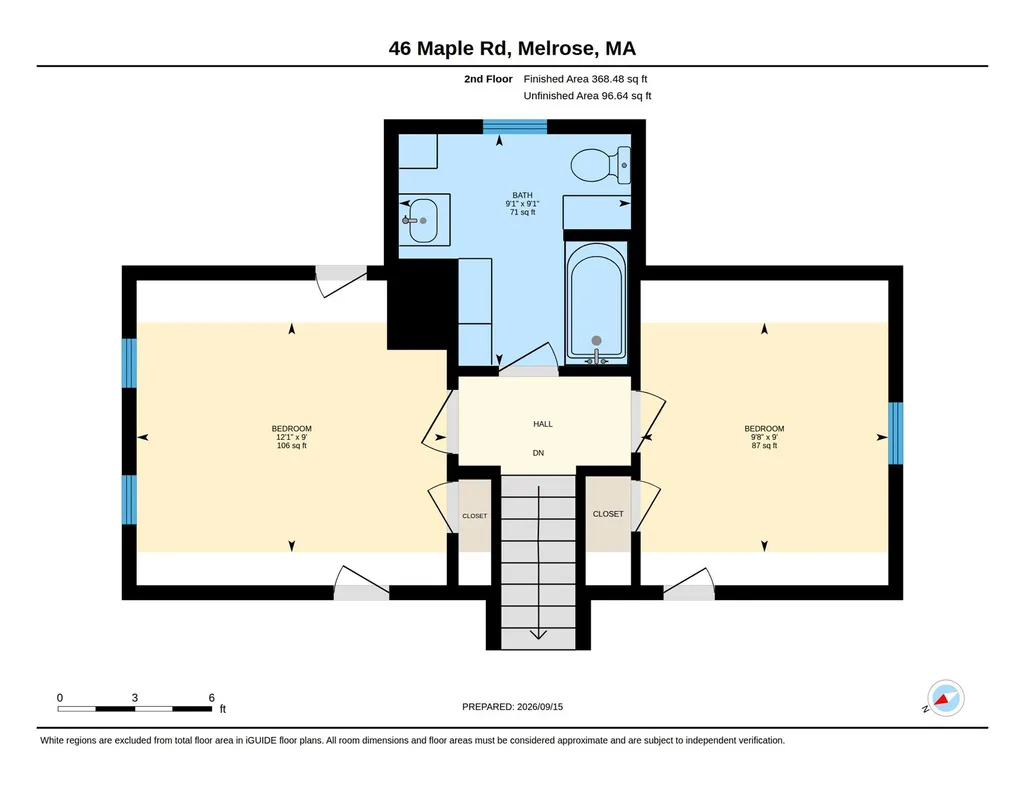
Storybook charm, thoughtful updates, and an oversized lot come together in this inviting bungalow, ideally situated in one of Melrose Highlands' most desirable neighborhoods. An enclosed front porch welcomes you home, offering a flexible space ideal for a mudroom, home office, or cozy sitting area, complete with a convenient three-quarter bath. Inside, the beautifully updated kitchen showcases quality cabinetry, a Bosch gas range and refrigerator, Fisher & Paykel drawer dishwasher, stainless steel vent hood, and an open-concept design that flows effortlessly into the living and dining rooms. Elevated windows fill the living room with natural light while maintaining privacy, while the dining room's built-in cabinet adds warmth and character. Ceiling fans throughout the first floor enhance everyday comfort. A first-floor bedroom offers flexibility for guests or one-level living, with two additional bedrooms and a full bath upstairs. Set on a generous 9,579-square-foot lot, the property features a welcoming stone patio, fenced rear yard, and detached one-car garage. Whether you're purchasing your first home, simplifying your lifestyle, or searching for an exceptional condo alternative, this home offers the perfect balance of charm, functionality, and location—just moments from the Melrose Highlands commuter rail, Roosevelt Elementary School, Melrose Middle and High Schools, and the scenic trails of the Middlesex Fells Reservation.
| Elementary School | Middle School | High School |
|---|---|---|
| Apply Elementary School | Melrose Veterans Middle School | Melrose High |
| Price History | |
|---|---|
| 9/16/2026 | Listed $729,900 |
General Features
| Sewer | Public Sewer |
|---|---|
| Heating | Forced Air,Natural Gas |
| Cooling | Window Unit(s) |
| Utilities | for Gas Range,for Electric Oven |
| Roof | Shingle |
| Appliances | Gas Water Heater,Dishwasher,ENERGY STAR Qualified Refrigerator,ENERGY STAR Qualified Dishwasher,Range Hood,Range |
| Zoning | URA |
| Garage Spaces | 1 |
| Patio/Porch Features | Porch - Enclosed,Patio |
| Architectural Style | Bungalow |
| Construction Materials | Frame |
| Exclusions | See Inclusion/Exclusion Sheet |
| Year Built | 1900 |
| Electric | Circuit Breakers |
| Property Subtype | Single Family Residence |
| Tax Year | 2026 |
| Parcel Number | M:A11 P:0000094,657952 |
| Community Features | Public Transportation,Shopping,Pool,Tennis Court(s),Park,Walk/Jog Trails,Golf,Medical Facility,Laundromat,Conservation Area,Highway Access,House of Worship,Private School,Public School,T-Station,Side |
| County | Middlesex |
| Property Type | Residential |
| HOA | No |
| Attached Garage | No |
| Energy Efficient | Thermostat |
| Subdivision Name | Melrose Highlands |
| Garage Y/N | Yes |
| Waterview | No |
| Total Rooms | 6 |
| Full Baths | 2 |
| Status | New |
| Directions | Warwick Rd. to Maple Rd. |
| High School | Melrose High |
| City | Melrose |
| Disclosures | Heating system replaced Sept. 2026. Second-floor heat provided by hallway floor vent. Measurements and GLA are approximate and for marketing purposes only,they should be verified independently by b |
| Senior Community Y/N | No |
| MLS Area | Melrose Highlands |
| Lot Size Units | Acres |
| Lot Size Square Feet | 9579 |
| Carport Y/N | No |
| Elementary School | Apply |
| Property Attached Y/N | No |
| Year Built Details | Approximate |
| Tax Annual Amount | 8382 |
| Home Warranty Y/N | No |
| Middle/Junior High School | Melrose Veterans Middle School |
| Building Area Units | Square Feet |
| Primary Bedroom Level | Main,First |
| Standard Status | Active |
| Year Built Source | Public Records |
| Tax Assessed Value | 730800 |
| Certified Treated | Yes |
Interior Features
| Interior Amenities | Bathroom - 3/4,Bathroom - Tiled With Shower Stall,3/4 Bath,Office,Internet Available - Broadband,High Speed Internet |
|---|---|
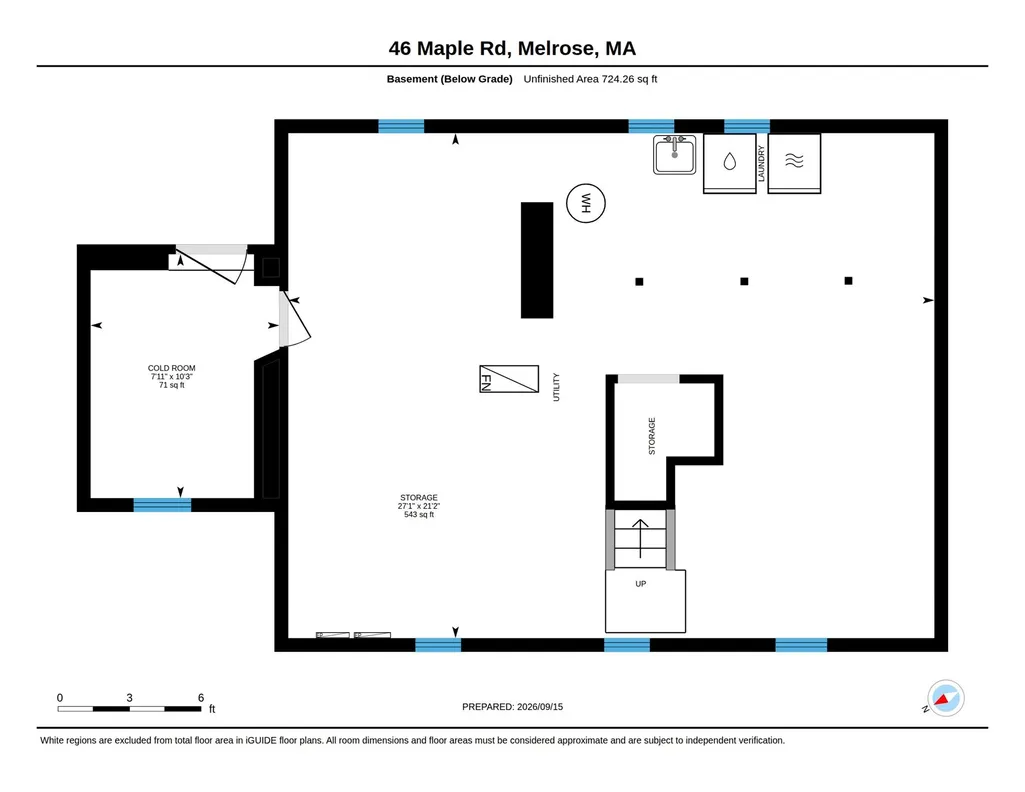
| Basement | Full,Interior Entry,Dirt Floor,Concrete,Unfinished |
| Flooring | Wood,Tile,Pine,Flooring - Stone/Ceramic Tile |
| Kitchen Level | Main,First |
| Air Conditioning Y/N | Yes |
| Heating Y/N | Yes |
| Fireplace Y/N | No |
| Above Grade Finished Area | 1157 |
| Laundry Features | Electric Dryer Hookup,Washer Hookup,In Basement |
| Total Bedrooms | 3 |
| Living Room Level | Main,First |
| Main Level Bedrooms | 1 |
| LivingAreaSource | Public Record |
| Kitchen Features | Ceiling Fan(s),Dining Area,Countertops - Stone/Granite/Solid,Kitchen Island,Exterior Access,Open Floorplan,Recessed Lighting,Remodeled,Stainless Steel Appliances,Gas Stove |
| Total Baths | 2 |
| Living Room Features | Ceiling Fan(s),Cable Hookup,High Speed Internet Hookup,Open Floorplan,Recessed Lighting,Remodeled |
| Bedroom 3 Features | Closet,Flooring - Wood |
| Bedroom 2 Features | Closet,Flooring - Wood,Lighting - Overhead |
| Dining Room Features | Ceiling Fan(s),Open Floorplan |
| Kitchen Area | 161.063 |
| Kitchen Length | 13.3 |
| Kitchen Width | 12.11 |
| Primary on Main | 108.899999999 |
| Second Bedroom Length | 12.1 |
| Second Bedroom Width | 9 |
| Bedroom 3 Area | 88.2 |
| Bedroom 3 Length | 9.8 |
| Bedroom 3 Width | 9 |
| Dining Room Area | 13.8 |
| Dining Room Width | 10.1 |
| Living Room Area | 224.79 |
| Living Room Length | 17.7 |
| Living Room Width | 12.7 |
| Primary Bedroom Area | 108.81 |
| Primary Bedroom Features | Ceiling Fan(s),Closet,Flooring - Wood,Lighting - Overhead,Beadboard |
| Primary Bedroom Length | 11.7 |
| Primary Bedroom Width | 9.3 |
| Dining Room Level | Main,First |
| Dining Room Area | 139.38 |
| Bedroom 3 Level | Second |
| Second Bedroom Level | Second |
| Bathroom 2 Level | Second |
Exterior Features
| Exterior Amenities | Porch - Enclosed,Patio,Rain Gutters,Fruit Trees,Garden |
|---|---|
| Parking Features | Detached,Paved Drive,Off Street,Paved |
| Water Source | Public |
| Total Parking | 6 |
| Lot Size Area | 0.22 |
| Foundation Details | Stone |
| Spa | No |
| Building Area Total | 1157 |
| Lot Size Acres | 0.22 |
| Road Surface Type | Paved |
| Waterfront Y/N | No |
| Covered Spaces | 1 |
| Door Features | French Doors |
| Road Frontage Type | Public |
| Road Responsibility | Public Maintained Road |
Amenities
- Foreclosure
- Views
- Short Sale
- New Construction
- Adult 55+
- Lease To Own
- No HOA Fees
- Furnished
- Primary On Main
- Air Conditioning
- Seller Finance
- Green
- Fixer Upper
- Horse
- Golf
- Fireplace
- Deck
- Garage
- Basement
- Pool
Property vs Single Family Average in 02176
Price
Taxes
Year Built
 Massachusetts MLS Property Info Network (MLSPIN) - The property listing data and information set forth herein were provided to MLS Property Information Network, Inc. from third party sources, including sellers, lessors and public records, and were compiled by MLS Property Information Network, Inc. The property listing data and information are for the personal, non commercial use of consumers having a good faith interest in purchasing or leasing listed properties of the type displayed to them and
 ©2026 Georgia Multiple Listing Service All information deemed reliable but not guaranteed. All properties are subject to prior sale, change or withdrawal. Neither listing broker(s) or information provider(s) shall be responsible for any typographical errors, misinformation, misprints and shall be held totally harmless. Listing(s) information is provided for consumer's personal, non-commercial use and may not be used for any purpose other than to identify prospective properties consumers may
